

Life Designed
Striking the perfect balance between natural and suburban, these exclusive homes offer
the ultimate expression of both style and substance.
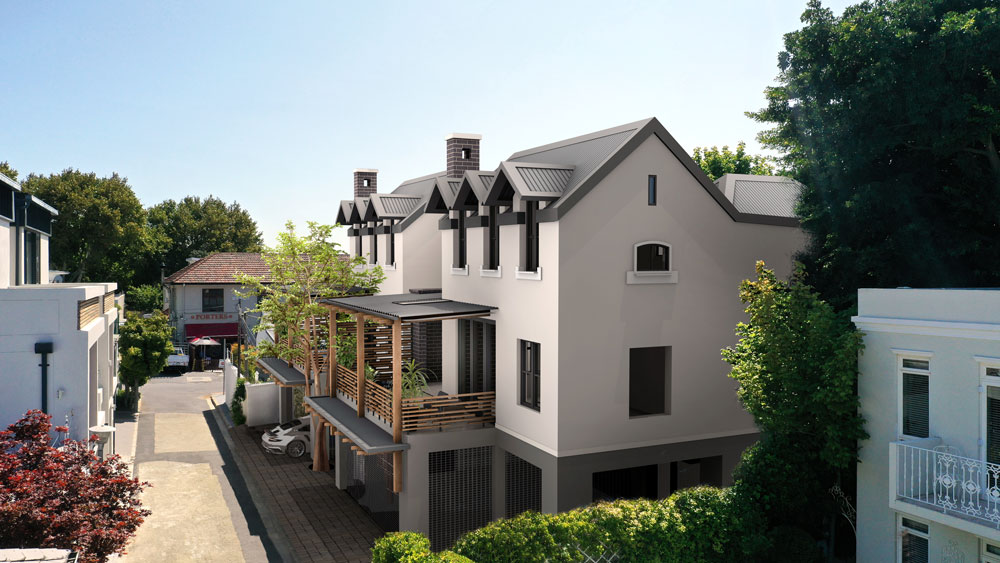
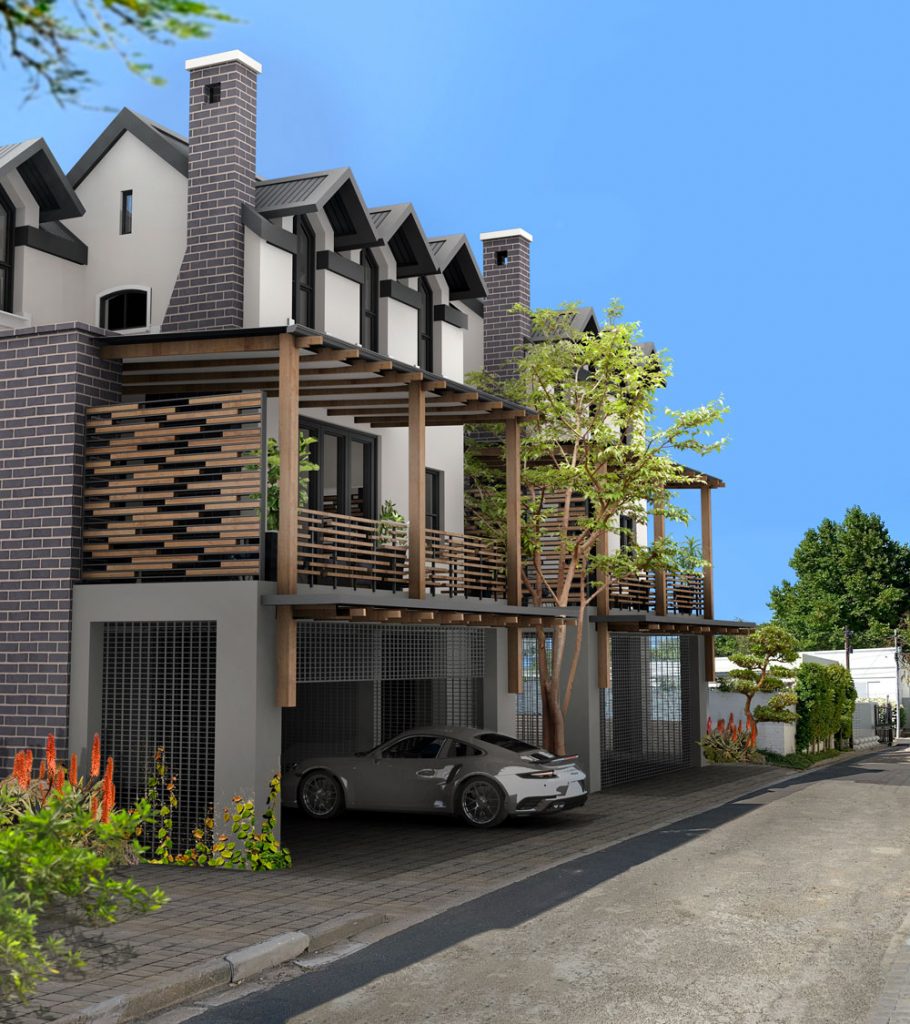
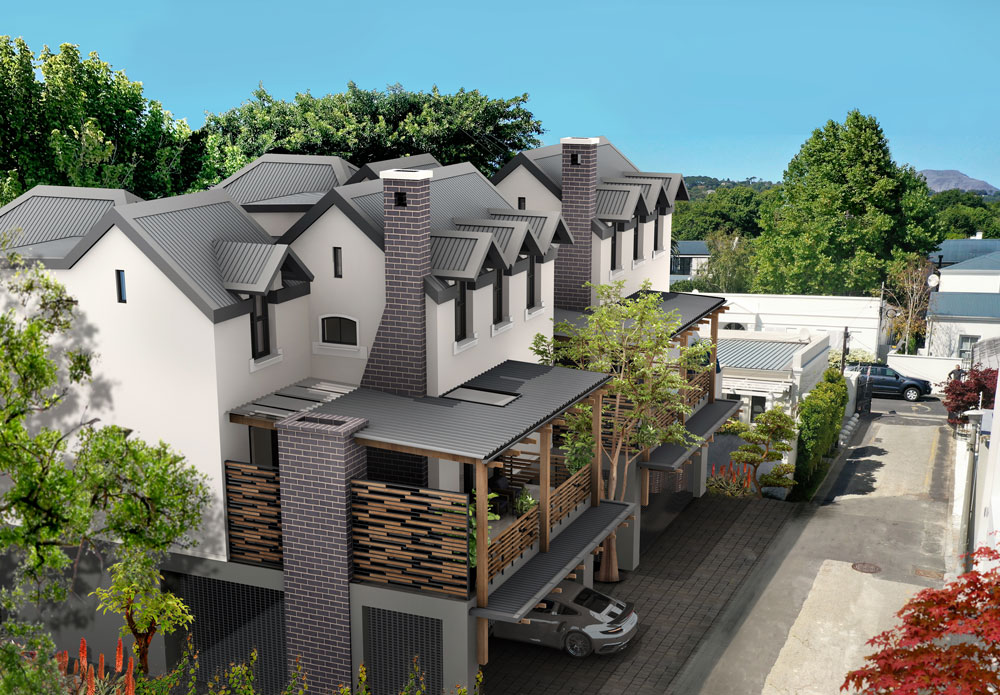
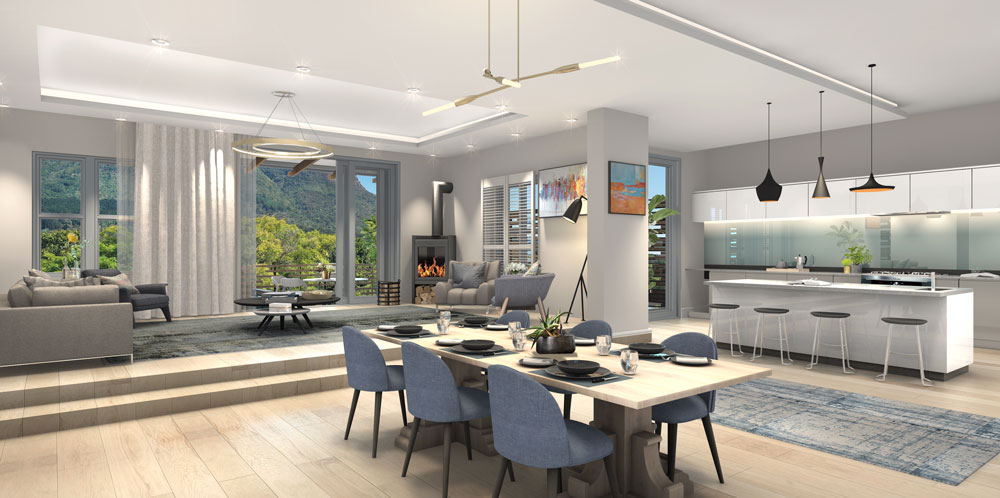
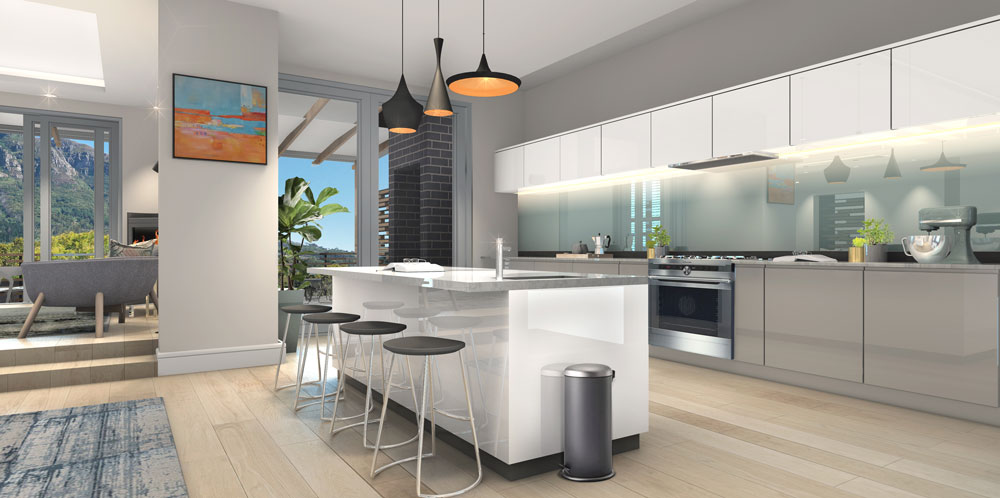
Designed to maximise light and space, Kildare Lane residences combine contemporary
architecture with luxurious features and functionality. Here clean lines, clever use of
space and creative design underwrite the ‘wow’ factor so apparent in their considered
design.
Location
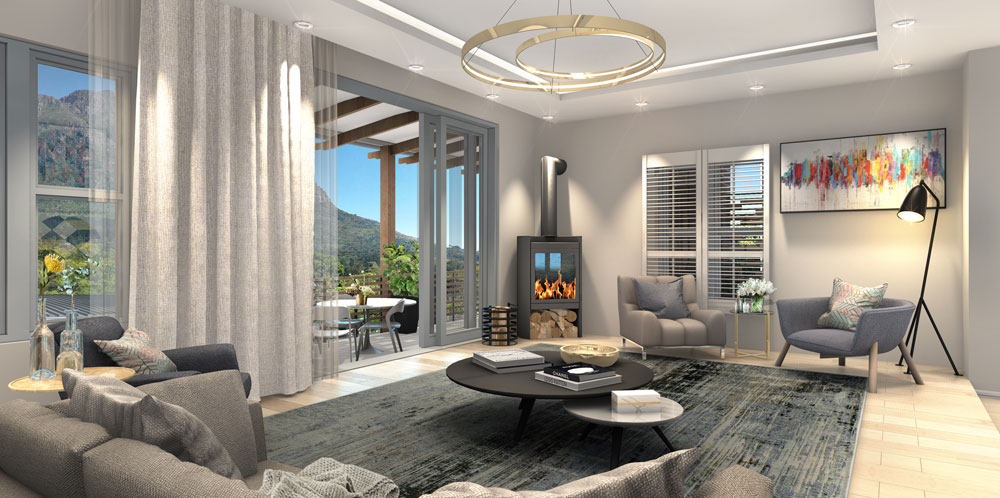
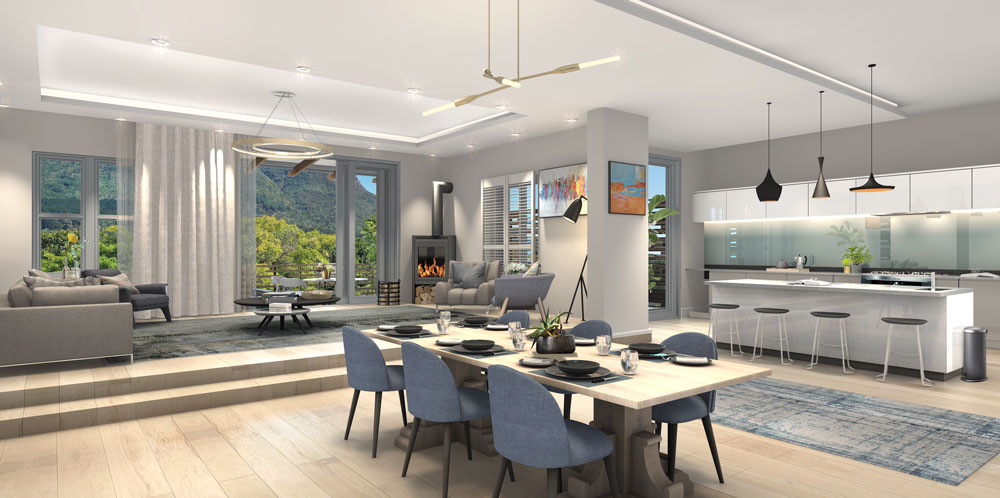
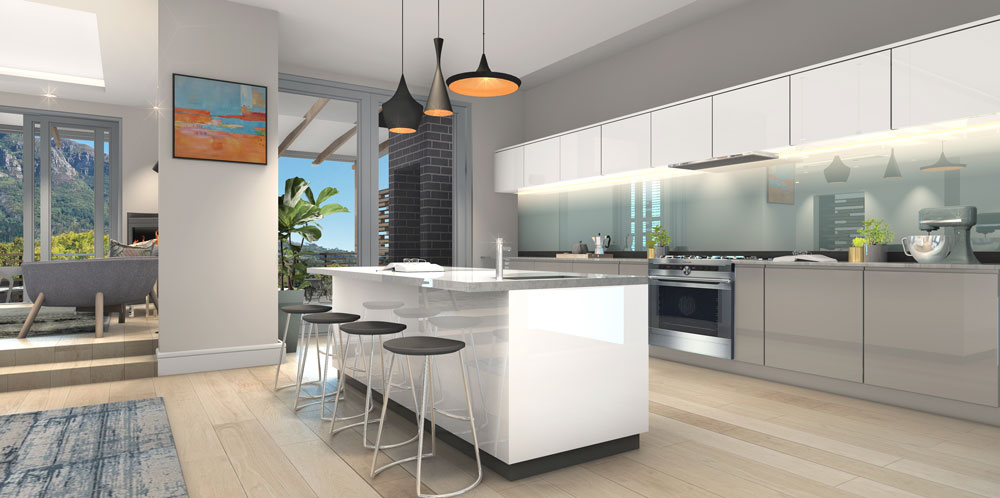
Generously proportioned first level floor plans are designed for effortless flow, with kitchen, dining and living areas opening onto covered patios that seamlessly link the homes’ interior spaces with low-maintenance outdoor areas.
Spacious living areas feature engineered oak flooring and make the most of the sunlight and the views, whilst wood-burning fireplaces provide a warmly welcoming
atmosphere in winter months. Connected to the lower level via striking wooden staircases, second level upstairs bedrooms feature beautiful mountain vistas and are
all en-suite, with bathrooms finished to the highest standard.
Each home has a double garage with direct access and ground floor self-contained separate en-suite bedroom, living area, patio and garden, ideal for use as a student pad or Airbnb income-producer.